
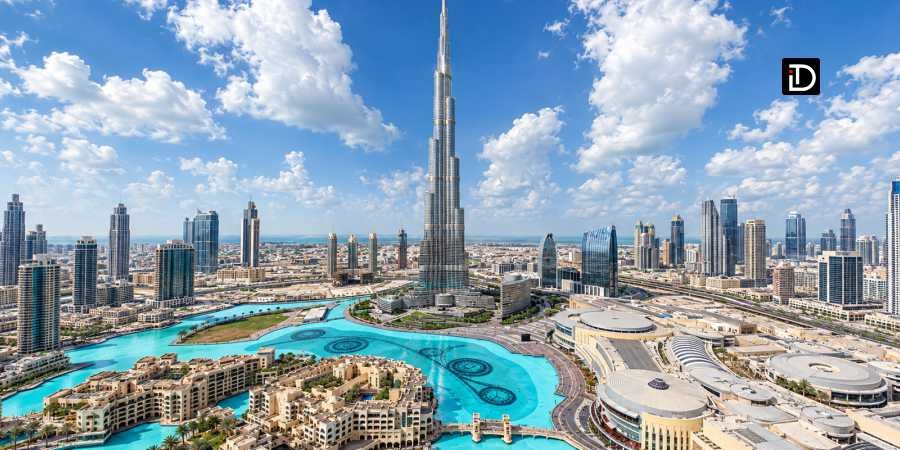
A building that rises more than 800 metres above the ground presents a remarkable engineering challenge. Wind pressure, structural stability, elevator movement and the weight of the building itself become increasingly difficult to manage as a tower grows taller. Dubai‘s Burj Khalifa stands as an example of how architecture and engineering can address these demands at an extraordinary scale. Its height of 828 metres has made it a defining feature of the city’s skyline and a landmark in modern construction. Understanding the Burj Khalifa Height means looking beyond a single measurement to explore the design decisions, structural systems and practical considerations that made the tower possible.
Opened in January 2010, the Burj Khalifa was developed by Emaar Properties and designed by architectural firm Skidmore, Owings & Merrill (SOM), with Adrian Smith serving as the design architect. The building contains residential apartments, offices, hotel space and observation areas. Its height is not simply an architectural flourish. It reflects a carefully planned system that distributes structural loads, manages wind forces and supports a complex mixed-use building.
What Does the Burj Khalifa Height Actually Measure?
The commonly cited Burj Khalifa Height is 828 metres, or approximately 2,717 feet, measured from ground level to the top of its architectural structure. This makes it the world’s tallest building under widely recognised building-height criteria.
However, the way a skyscraper’s height is measured matters. The Council on Tall Buildings and Urban Habitat (CTBUH), which maintains international records for tall buildings, distinguishes between architectural height, height to the highest occupied floor and height to the tip. Architectural height includes permanent architectural elements such as a tower’s spire, while certain antennas and temporary equipment are excluded from that measurement.
The Burj Khalifa’s architectural height is 828 metres, while its highest occupied floor is lower. This distinction explains why different figures can appear in articles about skyscrapers without necessarily indicating an error. The number depends on which part of the structure is being measured.
The tower’s design includes a long spire that contributes significantly to its overall height. That element is integrated into the building’s architectural composition rather than being treated simply as an external antenna. As a result, the official measurement reflects the complete architectural form.
Why Dubai Built Such a Tall Tower
The decision to create a structure of this scale was connected to Dubai’s wider ambitions for tourism, investment and international recognition. The emirate had been expanding its position as a global destination for business and leisure, and a landmark skyscraper offered a highly visible symbol of that development.
The Burj Khalifa Height helped distinguish the project from other major buildings around the world. Yet the tower was designed to do more than establish a record. Its mix of residences, commercial spaces, hospitality facilities and visitor attractions gives it a role within Dubai’s urban and economic landscape.
The observation decks are among its most recognisable attractions, allowing visitors to see the city’s coastline, highways, desert surroundings and expanding neighbourhoods from an unusual perspective. The tower also forms part of Downtown Dubai, an area developed around retail, residential, hospitality and entertainment facilities.
This combination of practical uses and symbolic ambition is common in major landmark projects. A building can serve as working infrastructure while also becoming part of a city’s identity. In Dubai’s case, the tower’s silhouette has become an internationally recognised image of the emirate.
The Engineering Behind 828 Metres
A structure of this height cannot rely on the same design principles as an ordinary office building. Engineers must account for gravity, wind, temperature changes, material behaviour and the way loads travel through the structure.
The Burj Khalifa uses a structural system known as a buttressed core. Its central reinforced-concrete core is supported by three wings arranged around it, creating a Y-shaped floor plan. These wings work together to provide stability and resist twisting. As the tower rises, sections step back at different heights, creating a tapering profile that changes the building’s response to wind.
This arrangement was developed through extensive structural analysis and wind-tunnel testing. Tall buildings are especially sensitive to wind because air movement can cause lateral forces and vibrations. The Burj Khalifa’s changing shape disrupts the formation of consistent wind patterns around the tower, helping reduce the effects of wind-induced movement.
The Burj Khalifa Height is therefore inseparable from its structural geometry. The tower is not simply a conventional building stretched vertically. Its form, core and supporting wings operate as an integrated system designed to carry enormous loads while maintaining stability.
How the Burj Khalifa Compares With Other Skyscrapers
The Burj Khalifa remains the world’s tallest completed building at 828 metres, according to the Council on Tall Buildings and Urban Habitat’s established rankings. Its scale places it well above many other famous skyscrapers, including the Shanghai Tower in China, which stands approximately 632 metres tall.
Such comparisons also reveal the difficulty of extending the limits of skyscraper construction. Each additional metre creates new demands involving wind engineering, foundations, elevators, evacuation planning and construction logistics. A design that works at 300 metres cannot simply be copied and enlarged to twice that height.
At the same time, the tallest building is not automatically the most suitable model for every city. Very tall structures require substantial capital, energy, maintenance and specialised infrastructure. Their value depends on local land costs, demand, transport access and the purposes they serve. The Burj Khalifa’s success as a landmark does not mean every urban development project needs to pursue a height record.
Why the Burj Khalifa Height Still Matters
The Burj Khalifa Height continues to attract attention because it brings together several dimensions of modern construction: architectural ambition, structural engineering, urban planning and economic strategy. Its 828-metre profile demonstrates what coordinated design and advanced construction methods can achieve when a project is planned around extreme technical requirements.
Its significance also lies in the questions it raises about the future of cities. As urban populations grow, architects and planners must consider how buildings can use land efficiently while remaining accessible, resilient and environmentally responsible. Height can create opportunities, but it also introduces costs and operational challenges that must be evaluated carefully.